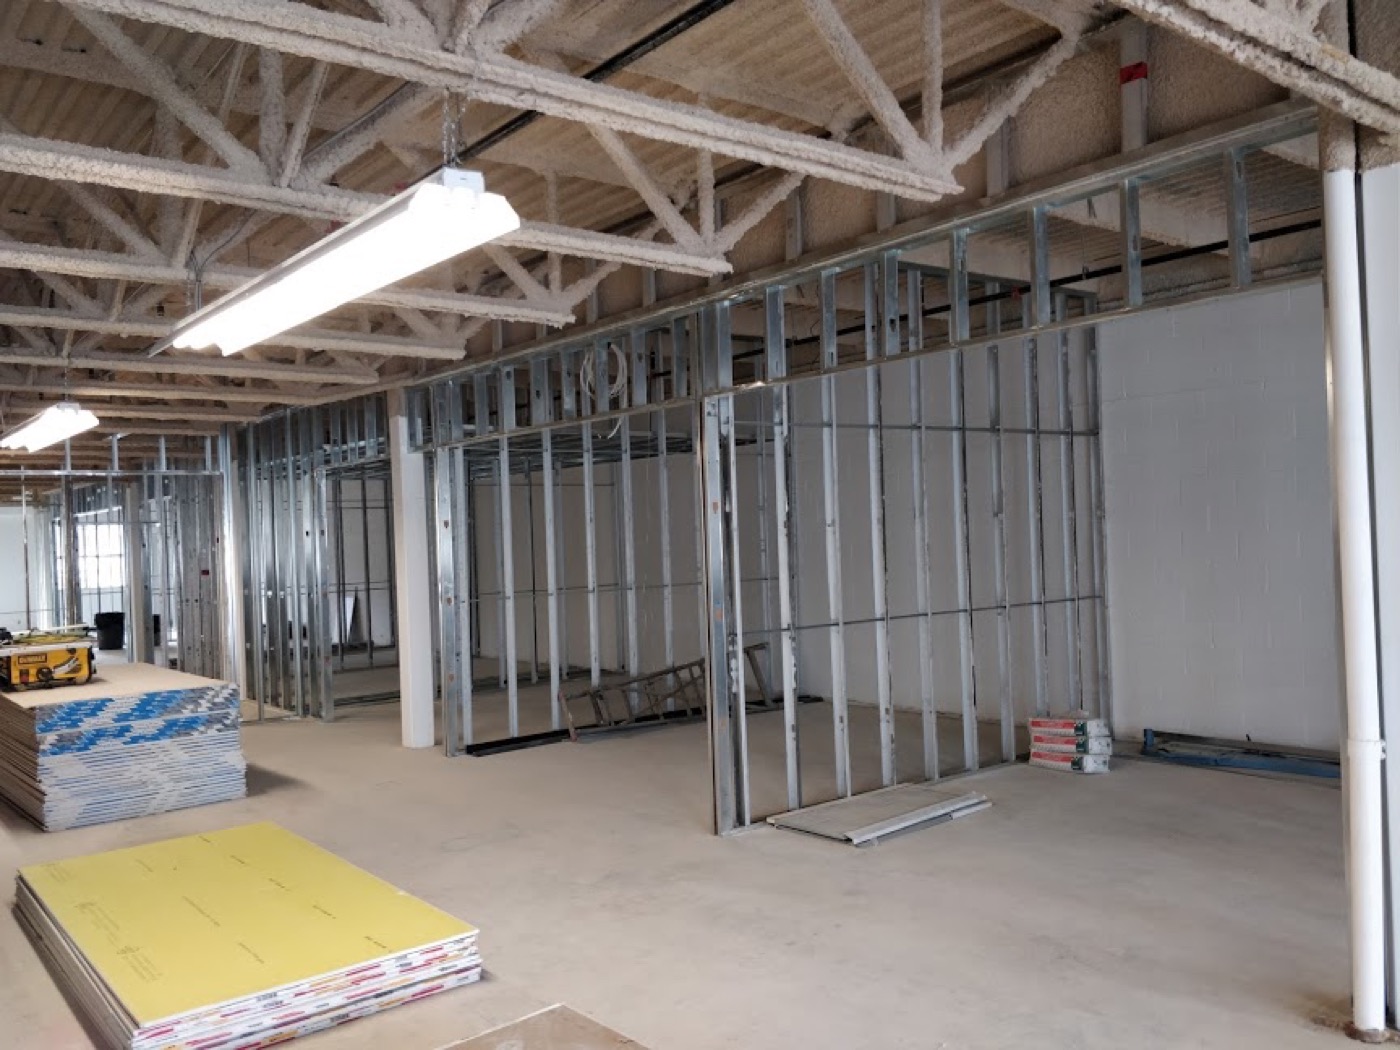
Partitions & openings
Accurate walls, door frames, glazing openings and backing laid out around the finished plan.
Straight, coordinated light-gauge steel framing for commercial interiors, offices, retail units, strata properties and multi-unit construction.
Partition layout establishes room sizes, corridors, door openings, glazing, millwork clearances and ceiling relationships. We build from the drawings and verified site conditions, then coordinate backing and service openings before board installation.
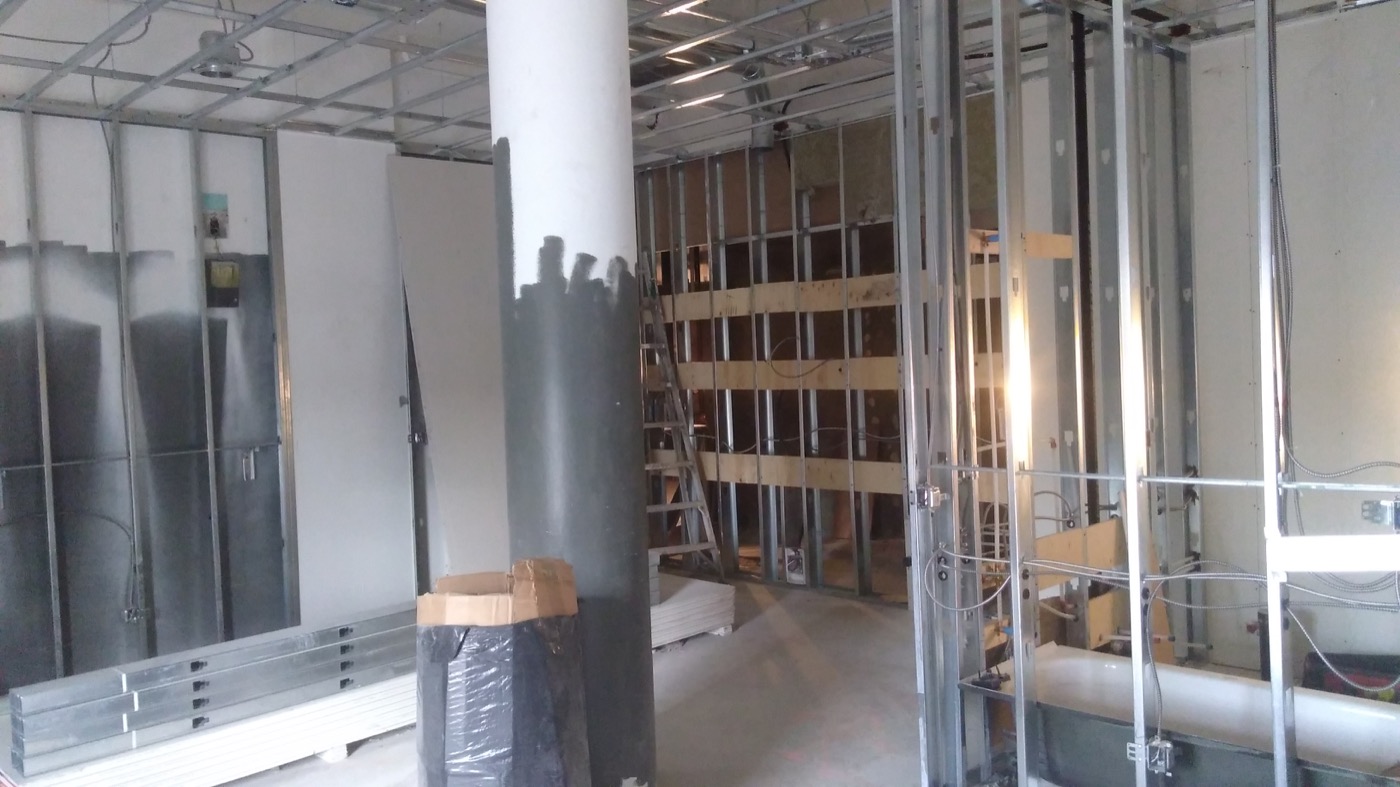
Accurate walls, door frames, glazing openings and backing laid out around the finished plan.
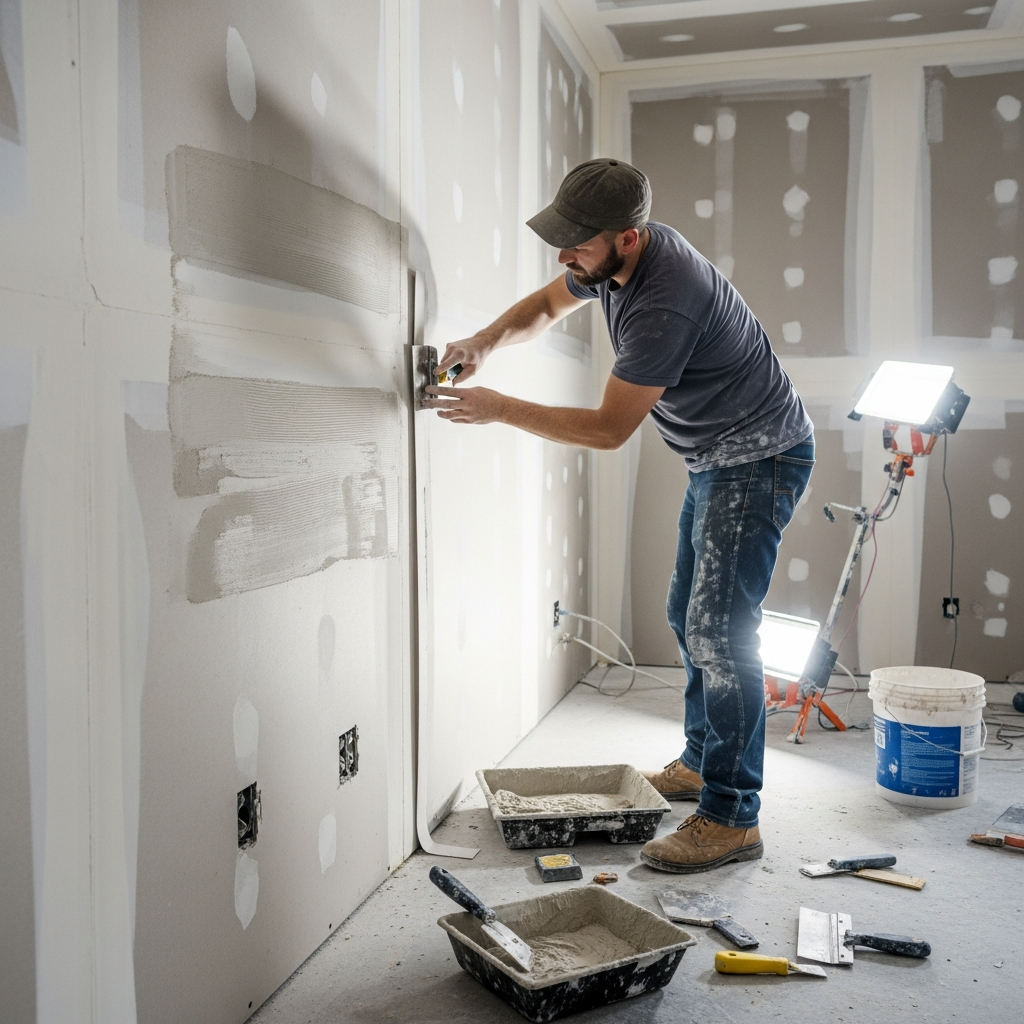
Board type, layers, joints, finish level and service penetrations coordinated before closure.
Drywall services →
Partition heads, ceiling elevations, lighting, diffusers and access requirements resolved together.
Commercial ceilings →Steel studs are dimensionally stable, non-combustible and practical for commercial interiors where long walls, repeated layouts, services and precise finished dimensions matter. The member size, gauge, spacing, bracing and connections must match the required assembly and project documents.
SteelStud.ca serves Vancouver, Burnaby, Richmond, Surrey, the Tri-Cities, the North Shore and the Fraser Valley. See the full service area list or discuss a tenant-improvement package.
Tenant improvement services
Interior partitions, demising walls, tall walls, bulkheads, soffits, ceiling features, door and glazing openings, backing and coordinated framing for drywall and services.
Yes. Layout, backing, service openings, board requirements and ceiling elevations are reviewed together so the finished assembly works as one interior system.
Yes. Access, approved hours, protection, dust control, deliveries and phased turnover are planned around the operating property.
Speak directly with an experienced Metro Vancouver contractor about steel framing, drywall, ceilings and coordinated interior construction.