01
Explore steel stud framing Steel Stud Framing
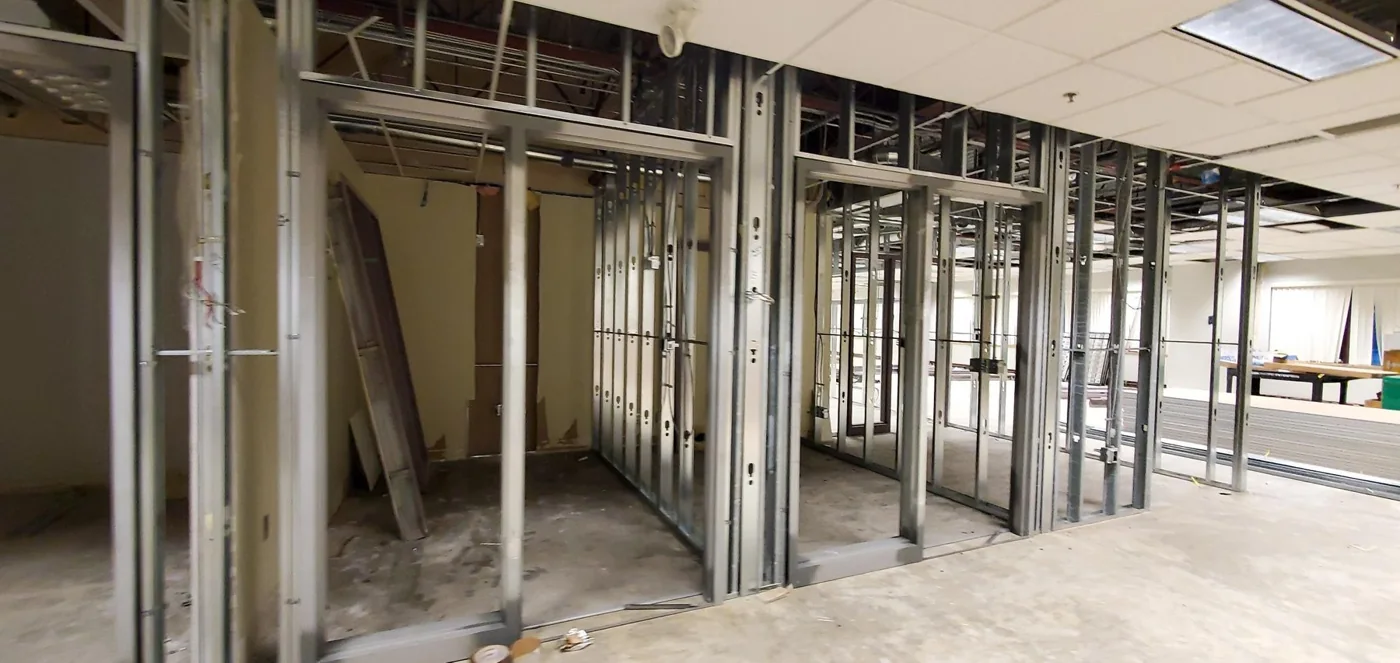
Commercial partitions, bulkheads, backing and openings—coordinated with your drawings and building services.
Commercial interiors · Metro Vancouver
The framework. The finish. The space between. Plan steel framing, drywall, ceiling systems and tenant improvements as one coordinated interior.
Email your drawings, project location and scope. Attach plans in your email app.
Hire SteelStud.ca for a straightforward framing or drywall package, or combine walls, ceilings, insulation and soundproofing under one coordinated trade scope.
Commercial partitions, bulkheads, backing and openings—coordinated with your drawings and building services.
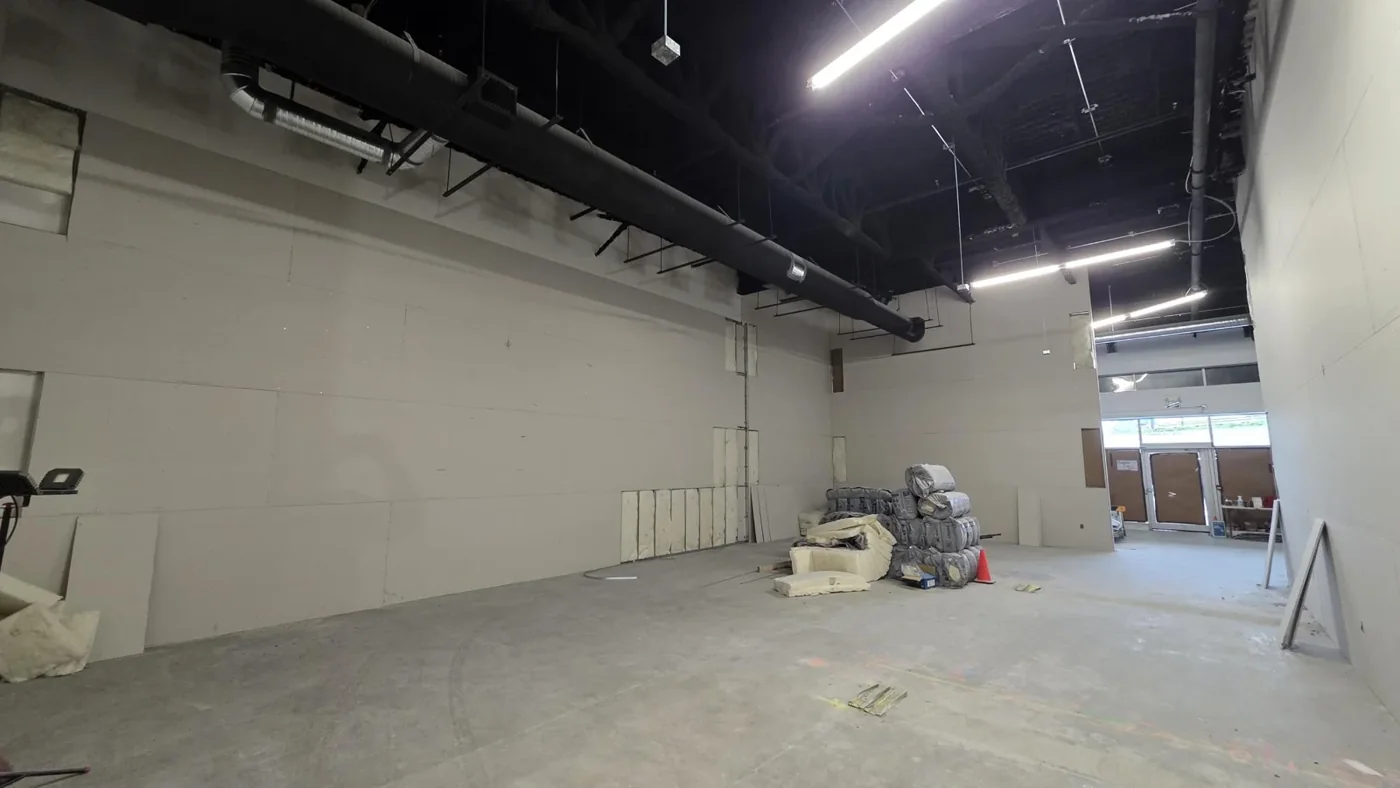
Boarding, taping and finishing for offices, retail spaces and multi-unit interiors.
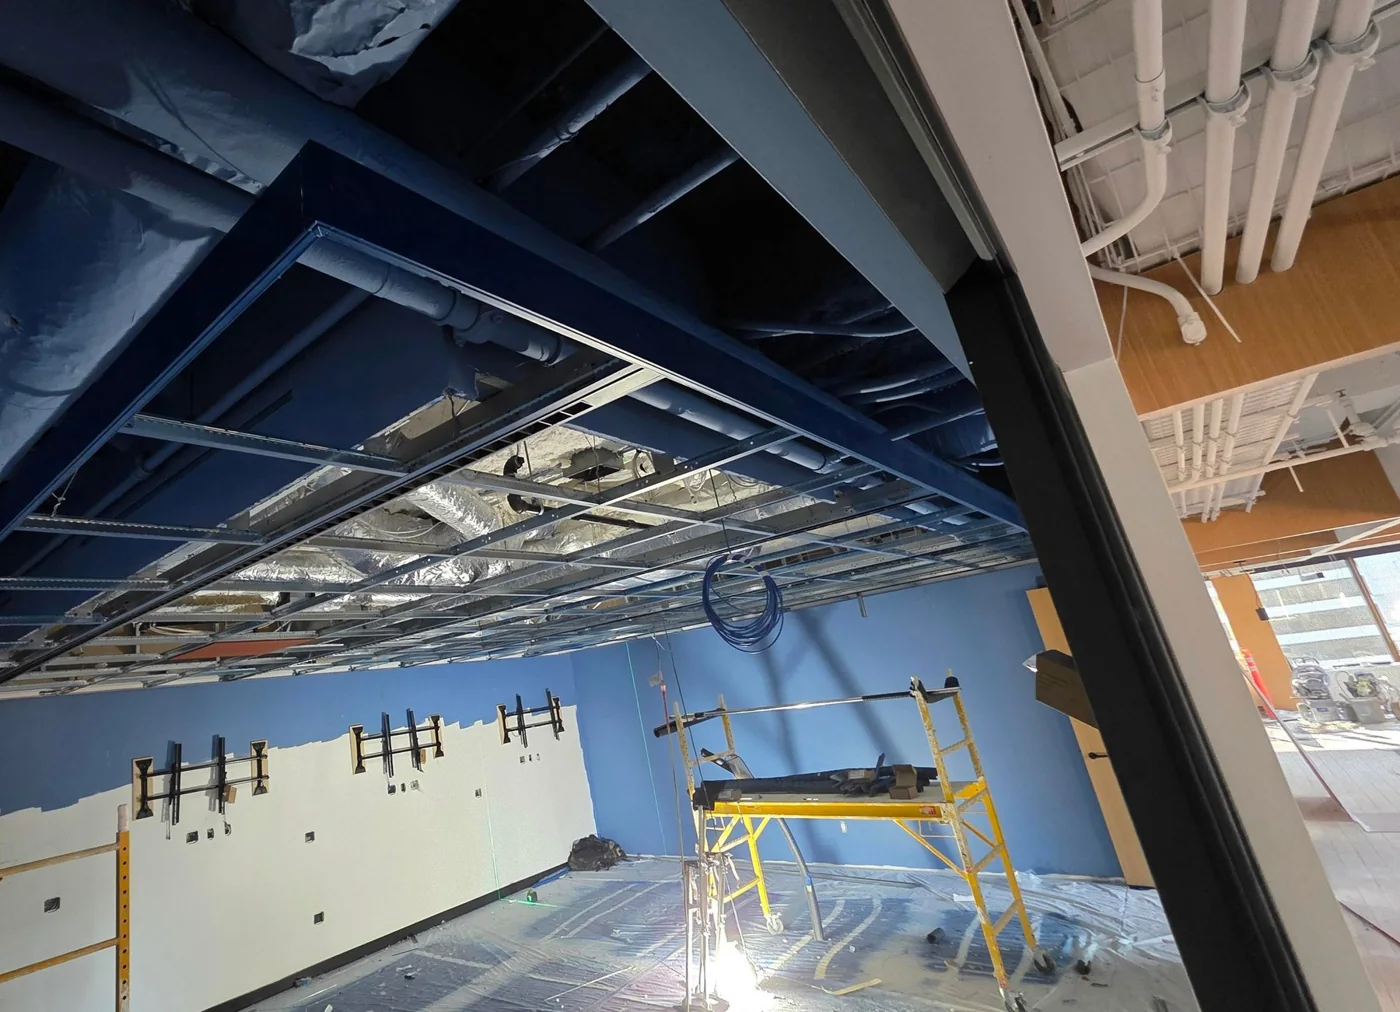
T-bar grid, acoustic panels and layouts coordinated with lighting, sprinklers, diffusers and access.
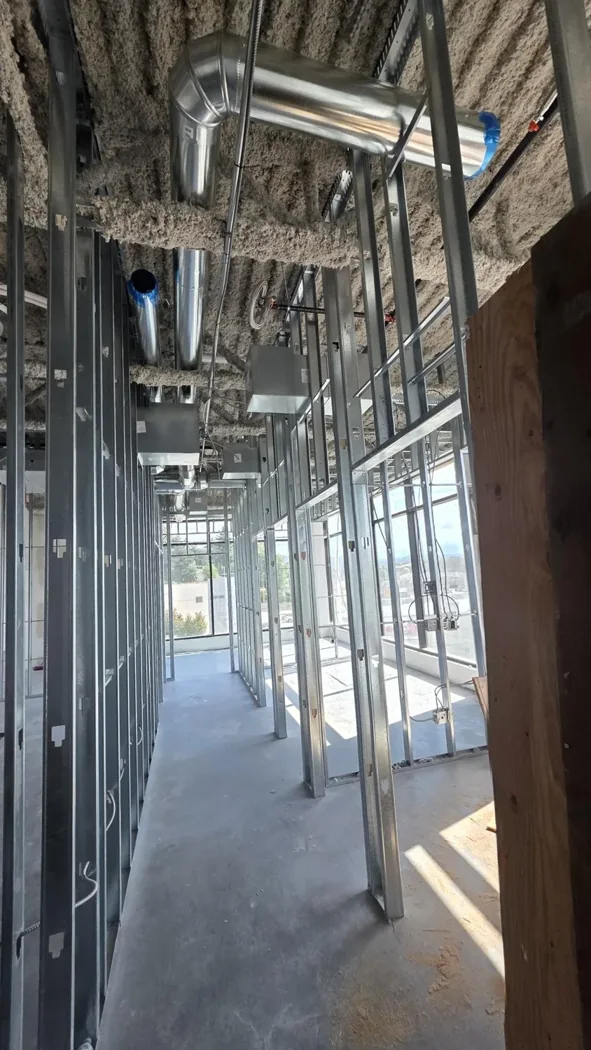
Bring framing, drywall and ceilings together for a coordinated commercial buildout or renovation.
We are not trying to replace the GC. SteelStud.ca can work as the framing and drywall trade, coordinate with mechanical, electrical, sprinkler, glazing and millwork crews, and deliver the assembly ready for the next stage.
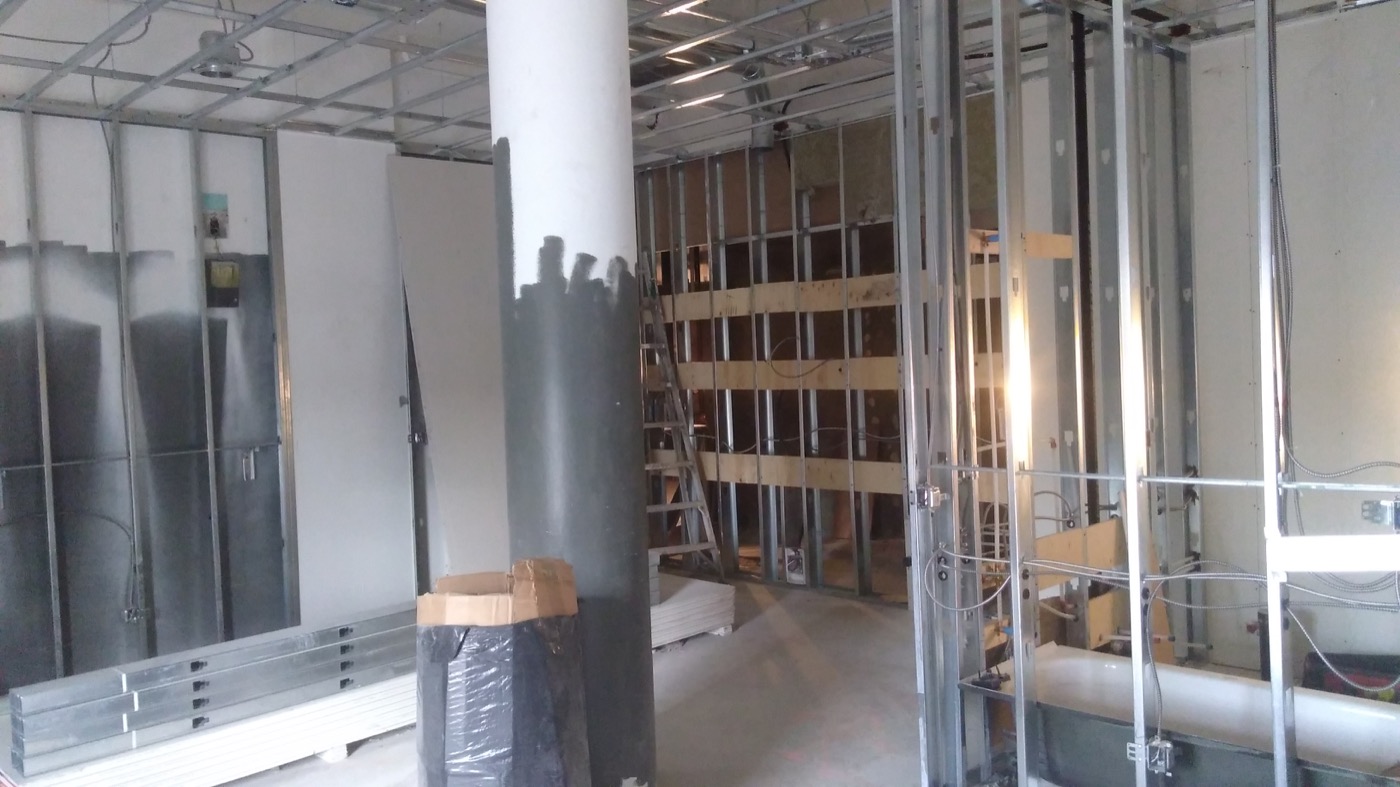
T-bar grid, acoustic panels and coordinated layouts for lighting, diffusers, sprinklers and access.
Ceiling systems →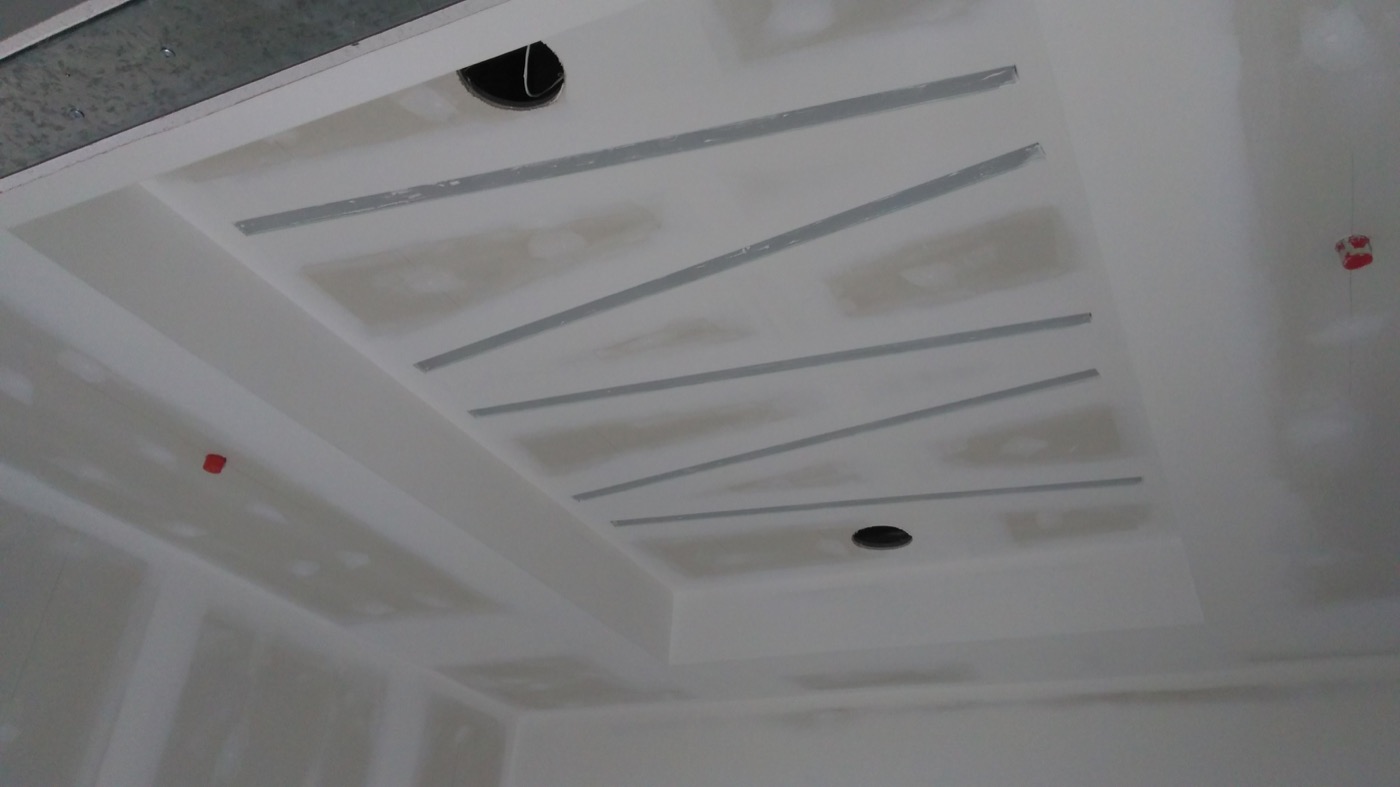
Drops, bulkheads, lighting coves and architectural features framed and finished as part of the interior.
Dropped ceilings →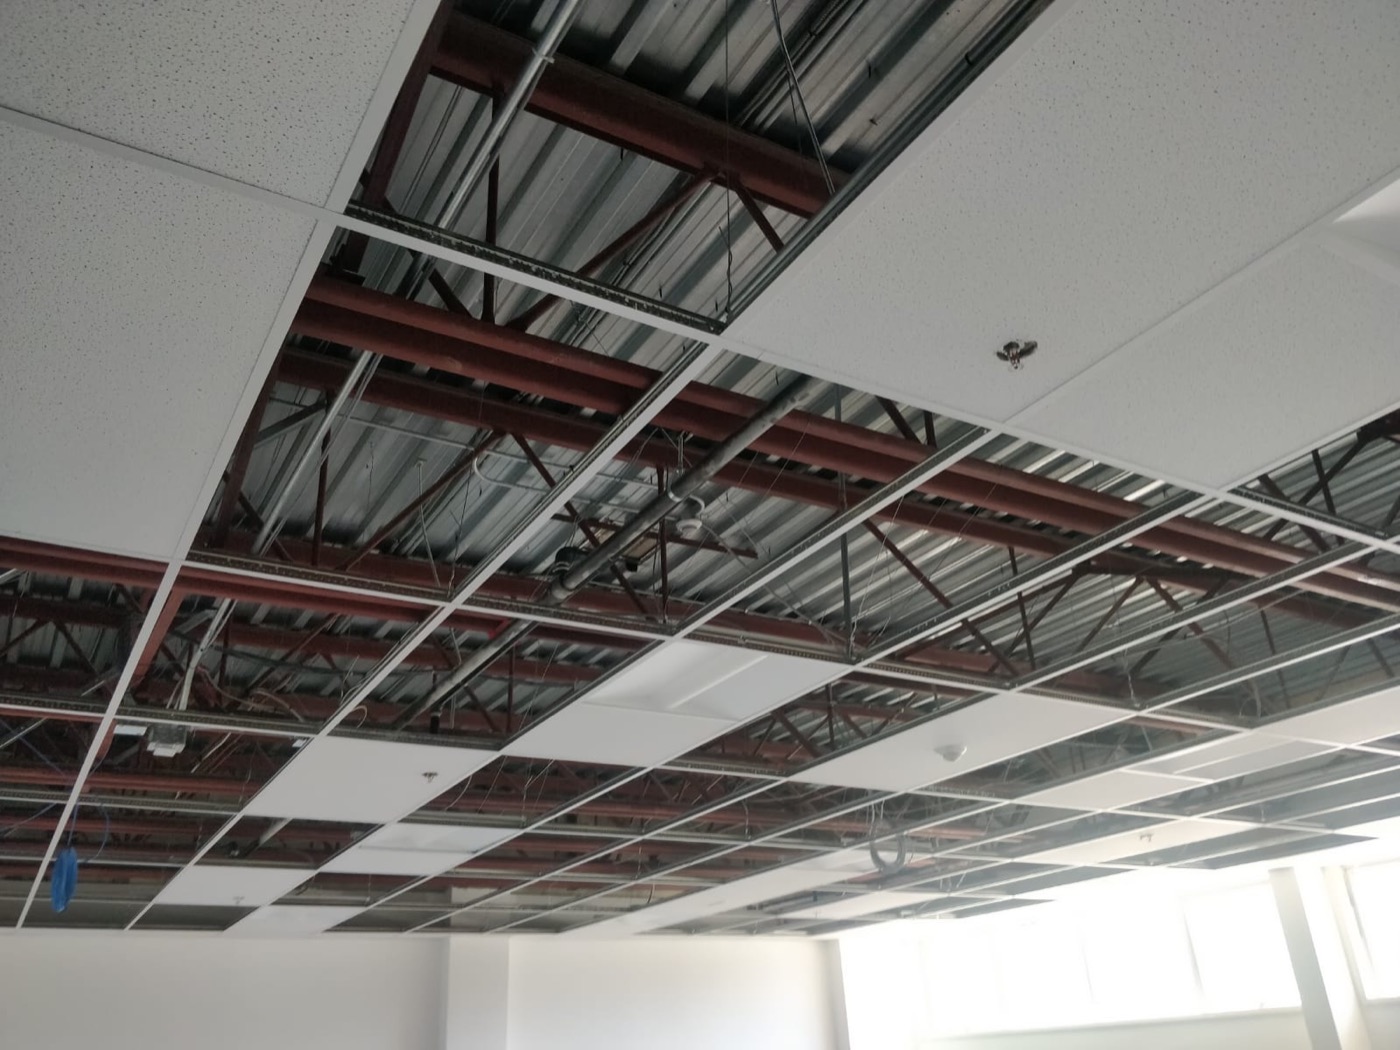
Acoustic batt, resilient details, layered drywall and sealed penetrations coordinated as a complete wall or ceiling system.
Soundproofing →When we are already delivering the framing, drywall, ceiling or tenant-improvement scope, commercial carpet tile, resilient flooring and transitions can be included for coordinated turnover. Flooring remains secondary to the core trade package.
Commercial flooring add-on →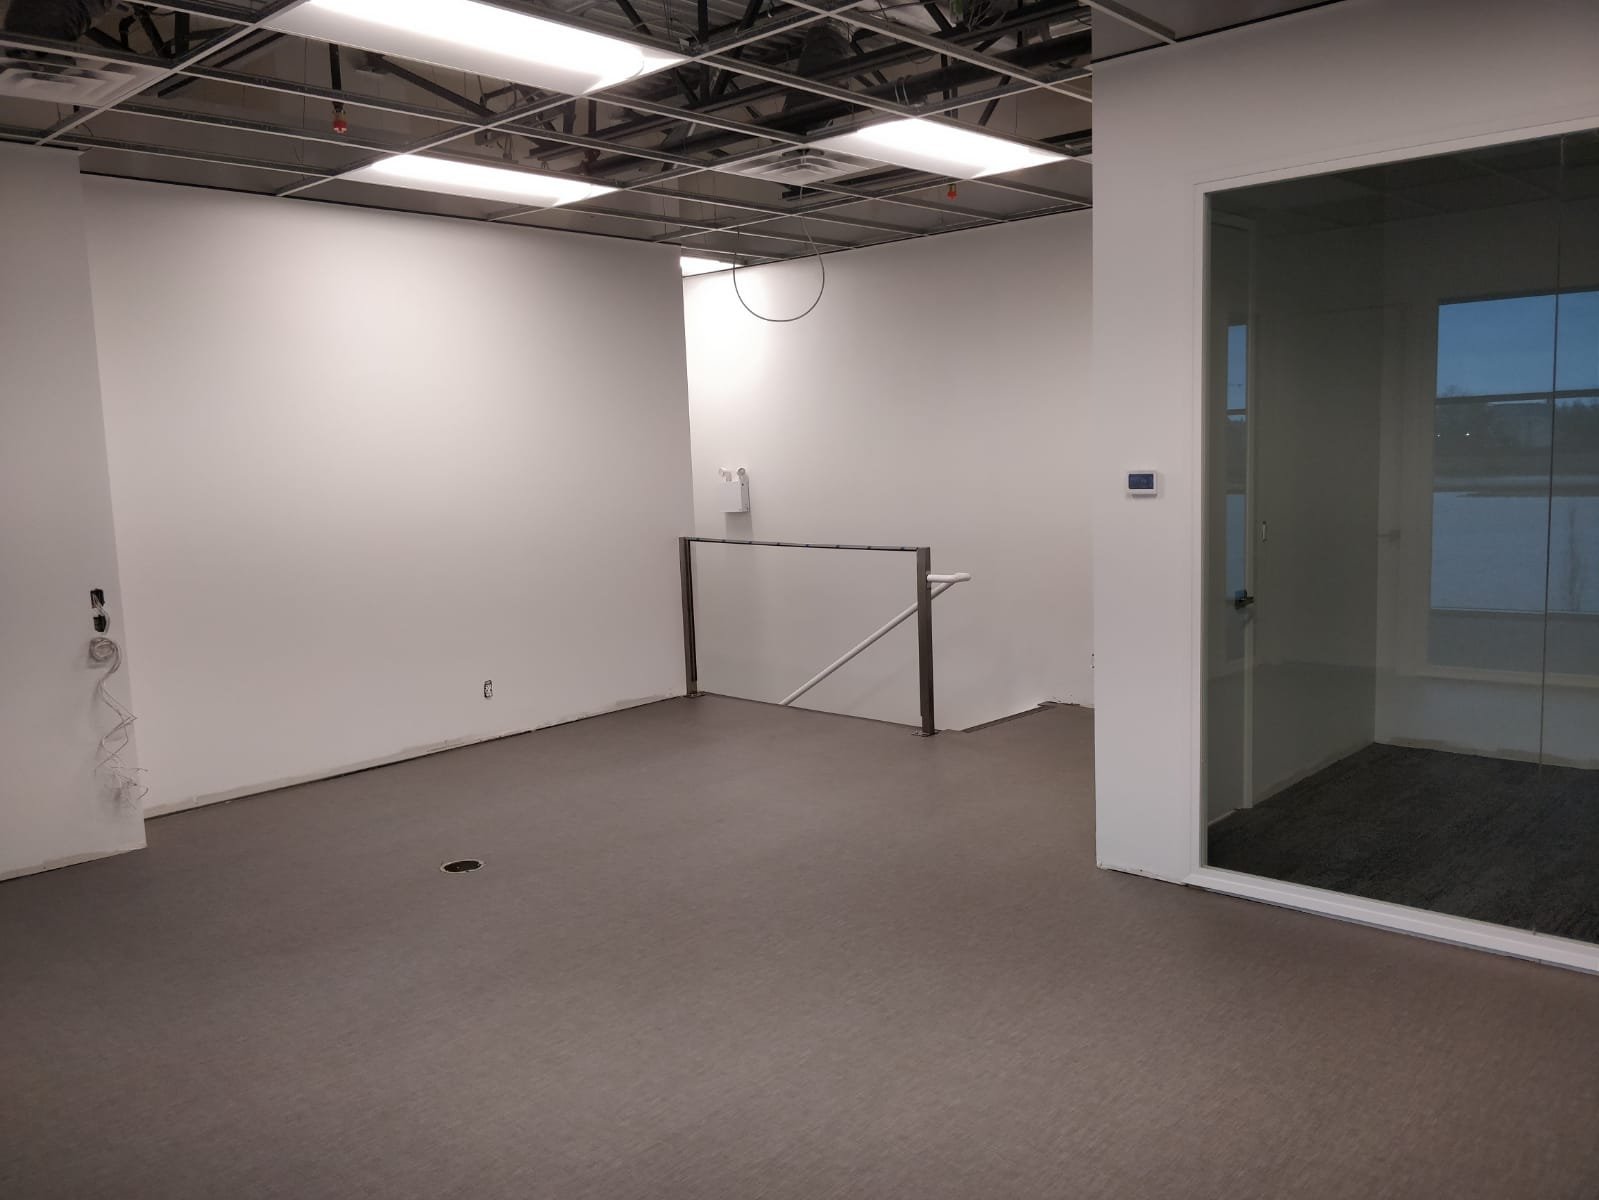
Speak directly with an experienced Metro Vancouver contractor about steel framing, drywall, ceilings and coordinated interior construction.
· SteelStud.ca Editorial
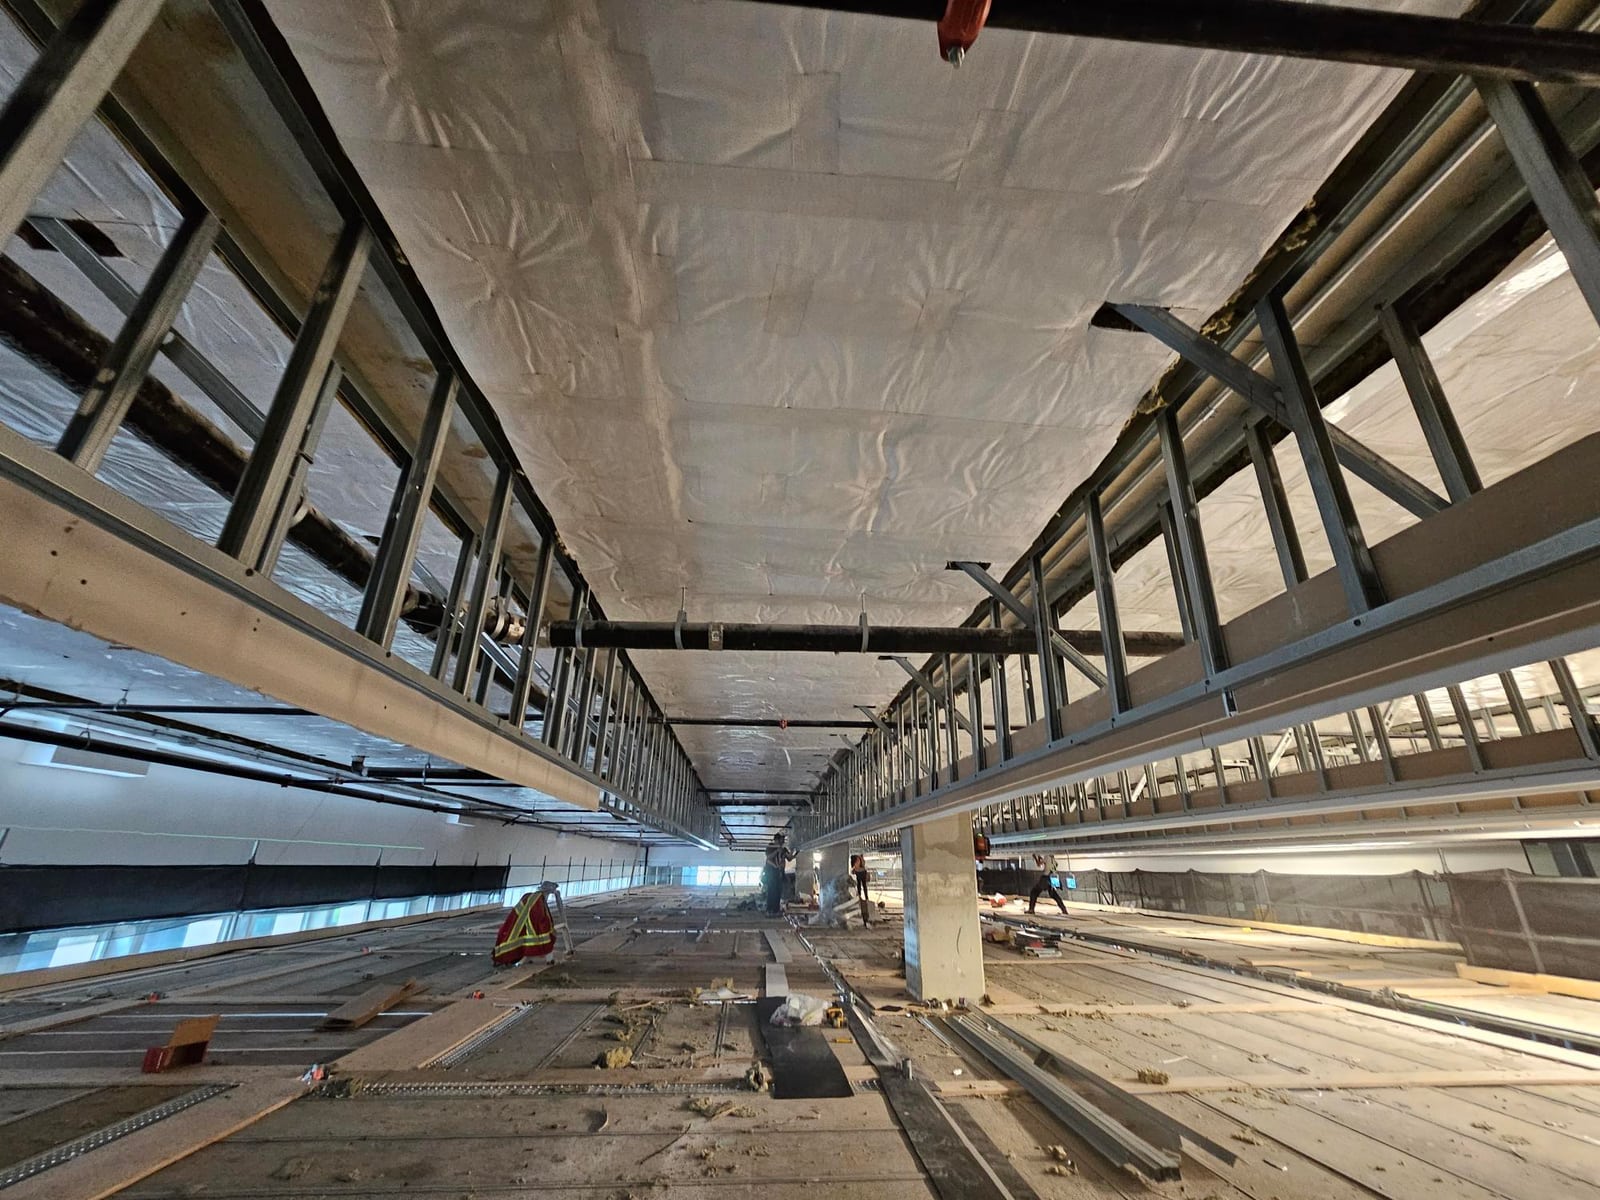
Construction-stage photographs show why framing lines, ceiling levels and overhead services need to be considered together.
Read the illustrated guide →