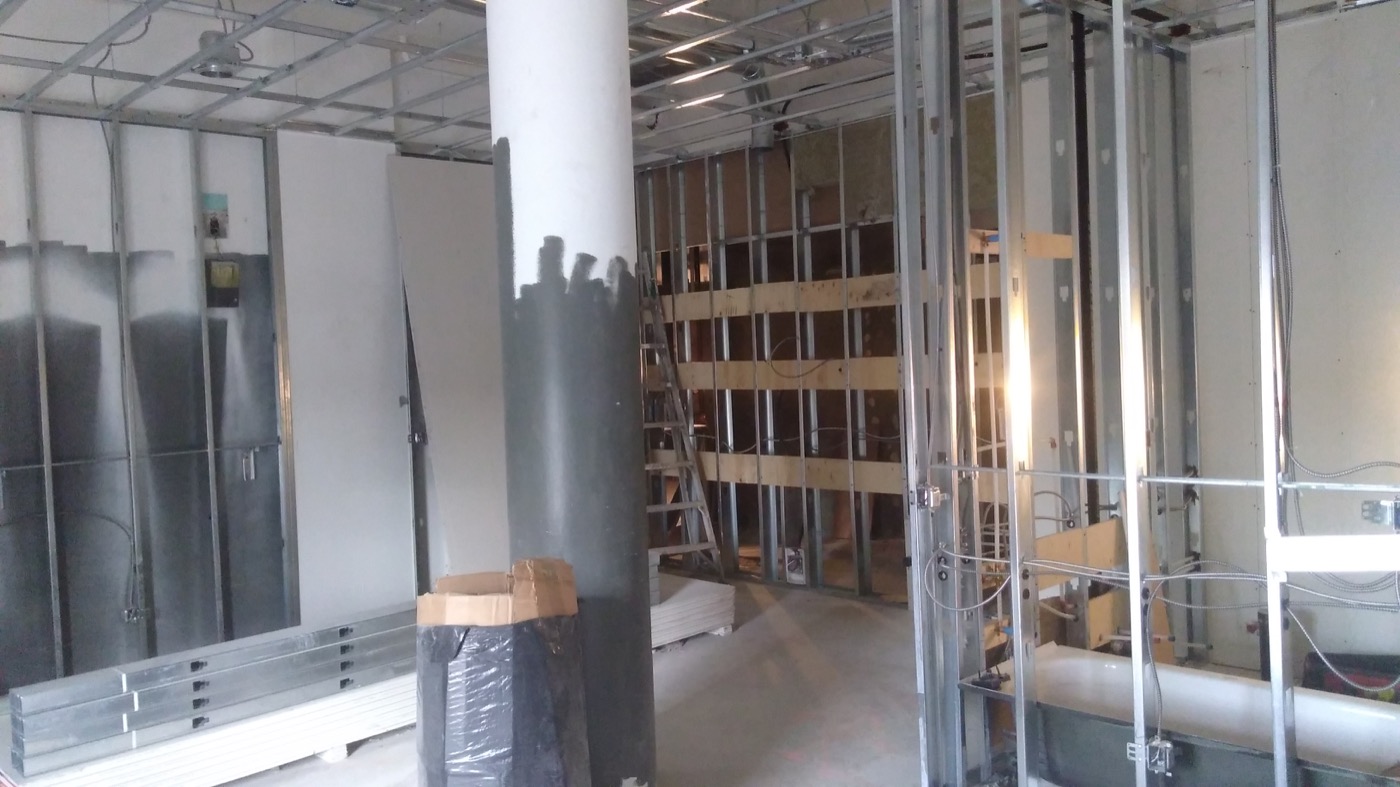
Built around steel framing
16 years focused on steel stud systems and 35 years solving construction problems across Metro Vancouver interiors.
Framing first, with the finished assembly in mind
SteelStud.ca specializes in the commercial interior systems that define the space: steel stud partitions, drywall assemblies, T-bar ceilings, ceiling drops, insulation, backing and coordinated tenant-improvement work.
Our work begins with layout, existing conditions, access and the project documents. We coordinate openings, backing, services, board requirements and ceiling elevations before the walls close so later trades are not left solving preventable conflicts.
Repeat customers and referrals helped build the original business. The same standard continues today: understand the scope, communicate clearly, protect the property and deliver skilled work that is ready for the next trade or final turnover.
Commercial flooring can be included when it forms part of a larger interior contract. Broader multi-trade projects can connect with Tenant Improvement Contractors, and property-wide strata programs can connect with Strata Property Services as those businesses are strengthened.
View real project evidence